
Project overview
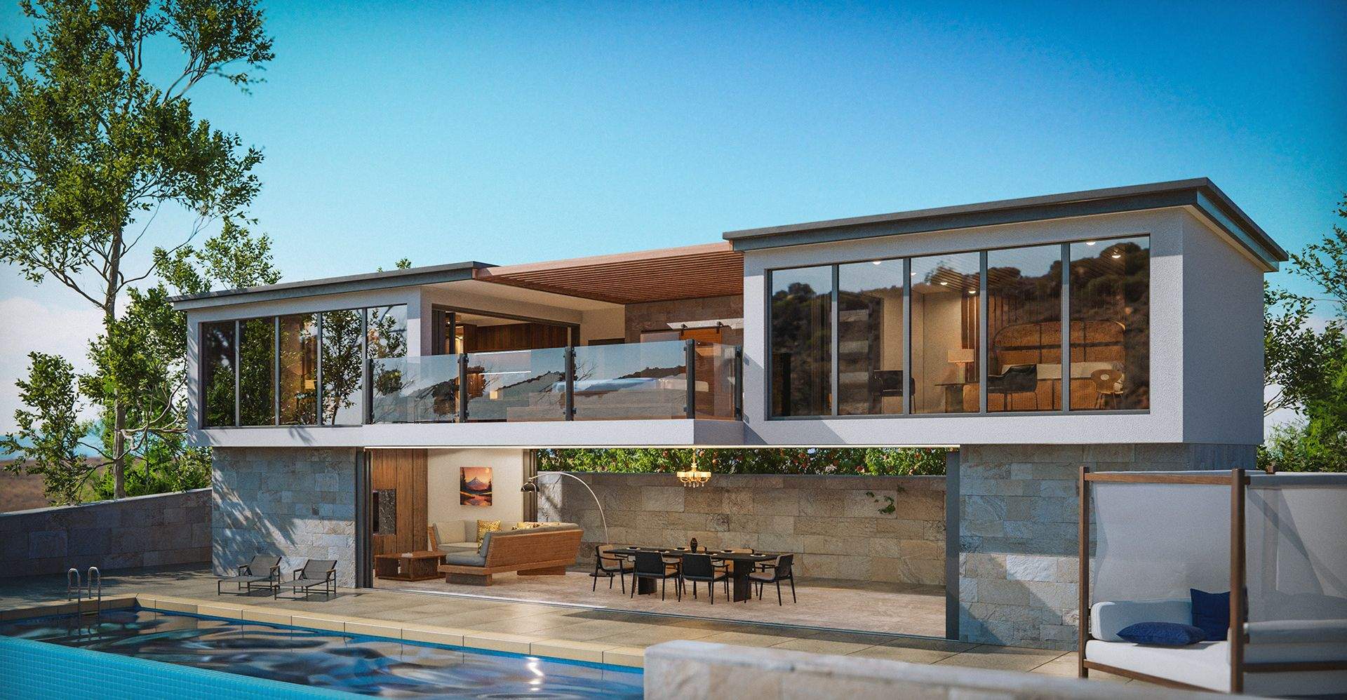
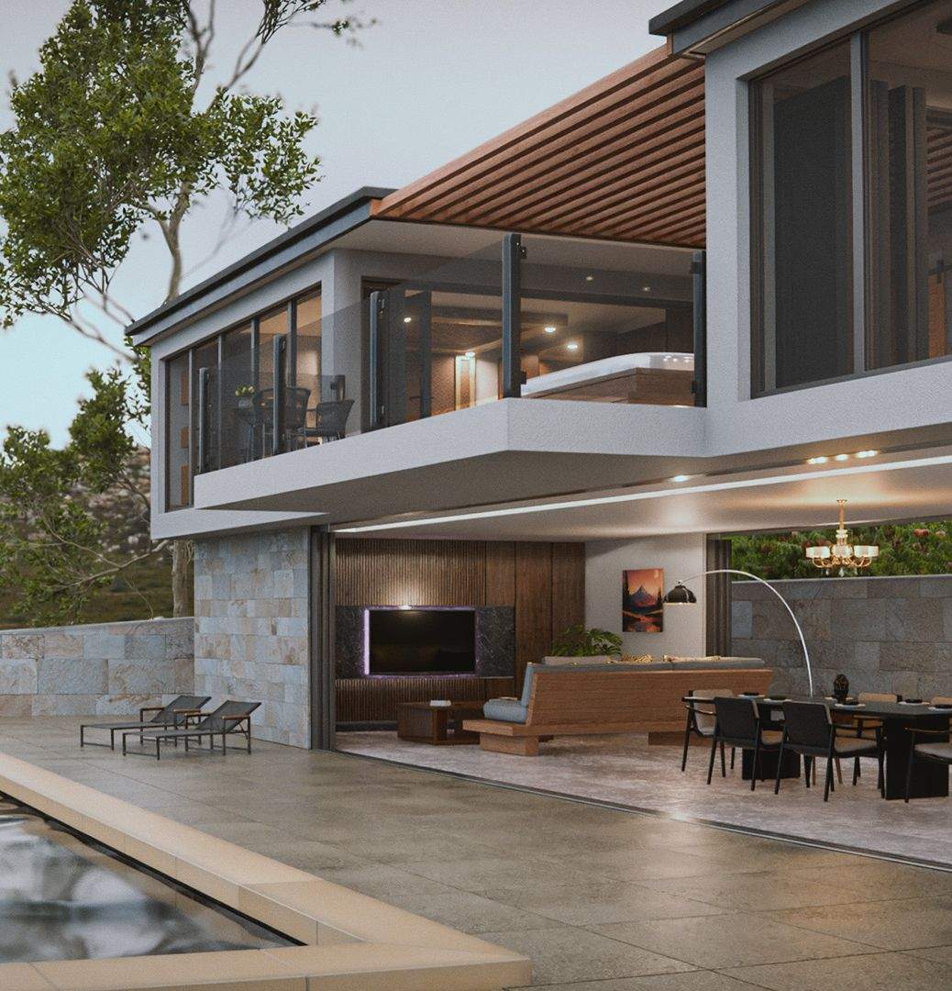
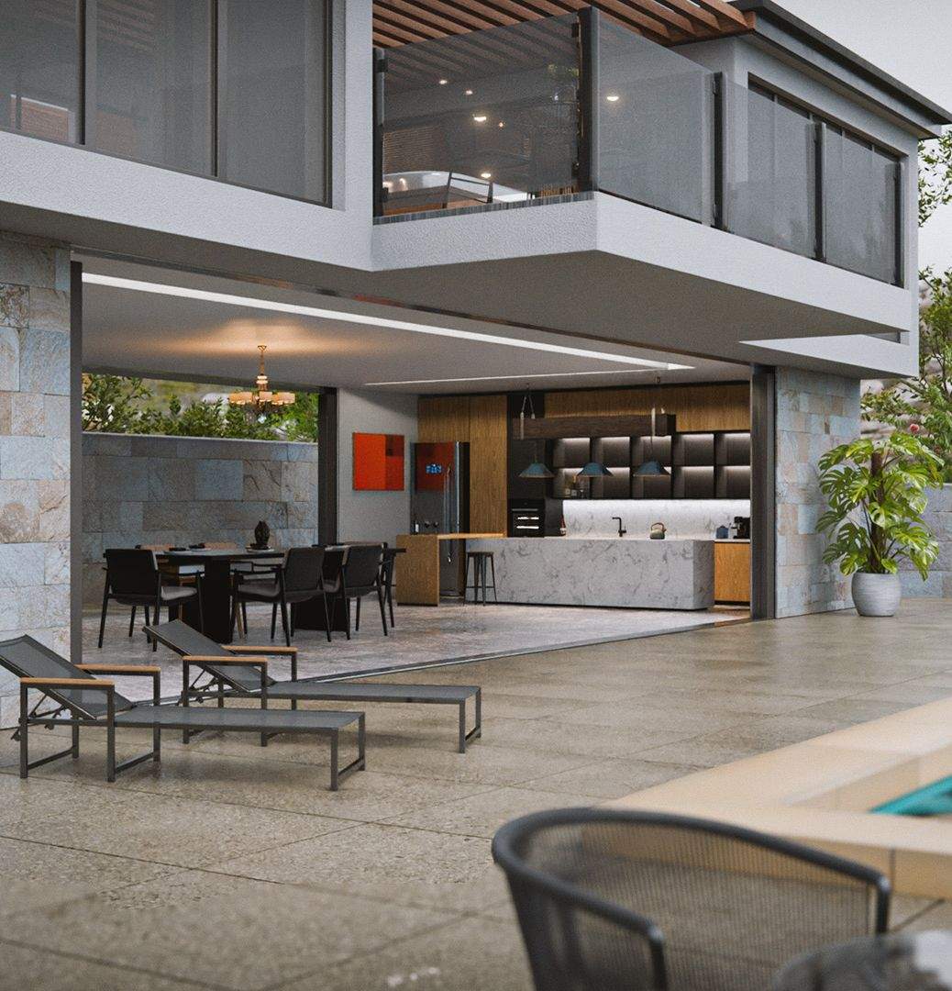
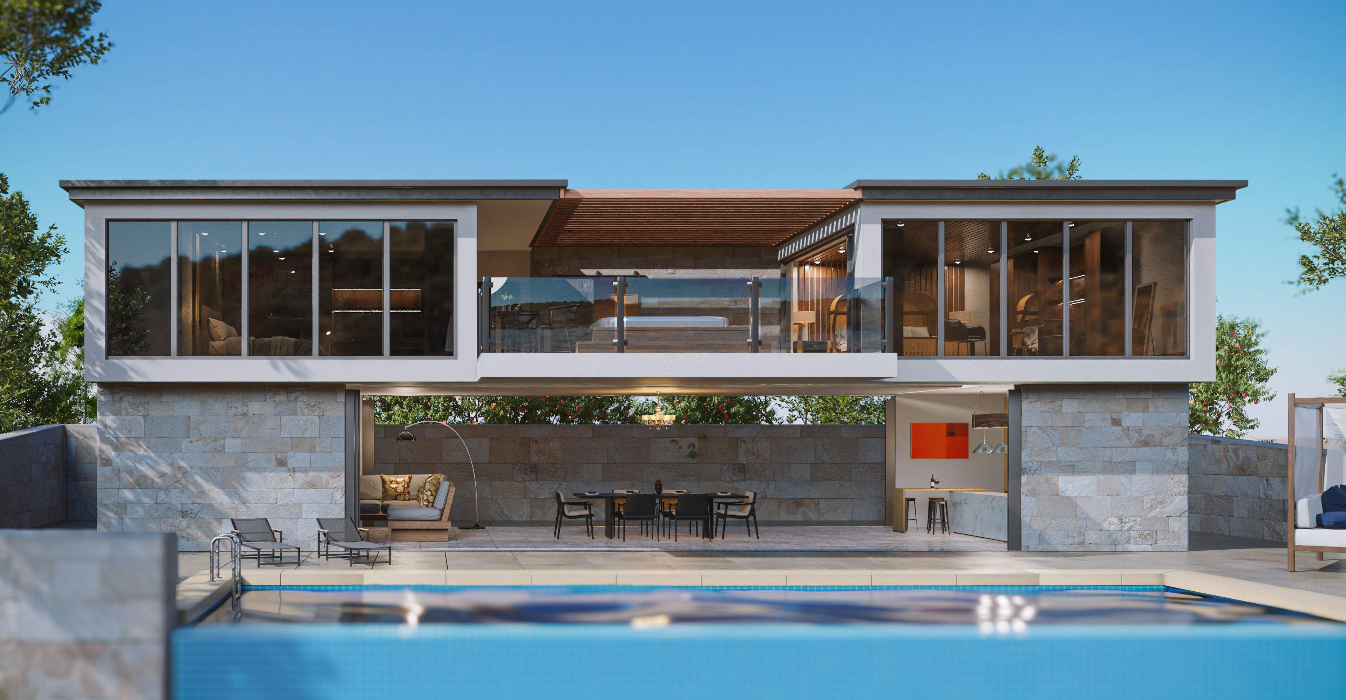
Open Air Residence is a contemporary two-storey home designed around light, transparency, and seamless indoor-outdoor living. Expansive floor-to-ceiling glazing, clean architectural lines, and a restrained material palette create a calm, modern aesthetic. The ground floor extends onto a poolside terrace with shaded dining and lounge areas, while transparent railings and natural textures enhance the sense of openness. Surrounded by lush greenery and anchored by a reflective pool, the residence offers a serene retreat that celebrates daylight, space, and connection to the outdoors.
Details
Capritor Studios was responsible for the architectural rendering and environment development of this contemporary residence. Through realistic lighting, material accuracy, and carefully crafted surroundings, the visualization highlights the home's open-plan design, expansive glazing, and strong connection to outdoor living.
Specifications
Area of site | 850m2 |
Date | 2026 |
Scope of work | Architectural rendering and environment design |
Tools used | Photoshop, Blender |