Project overview
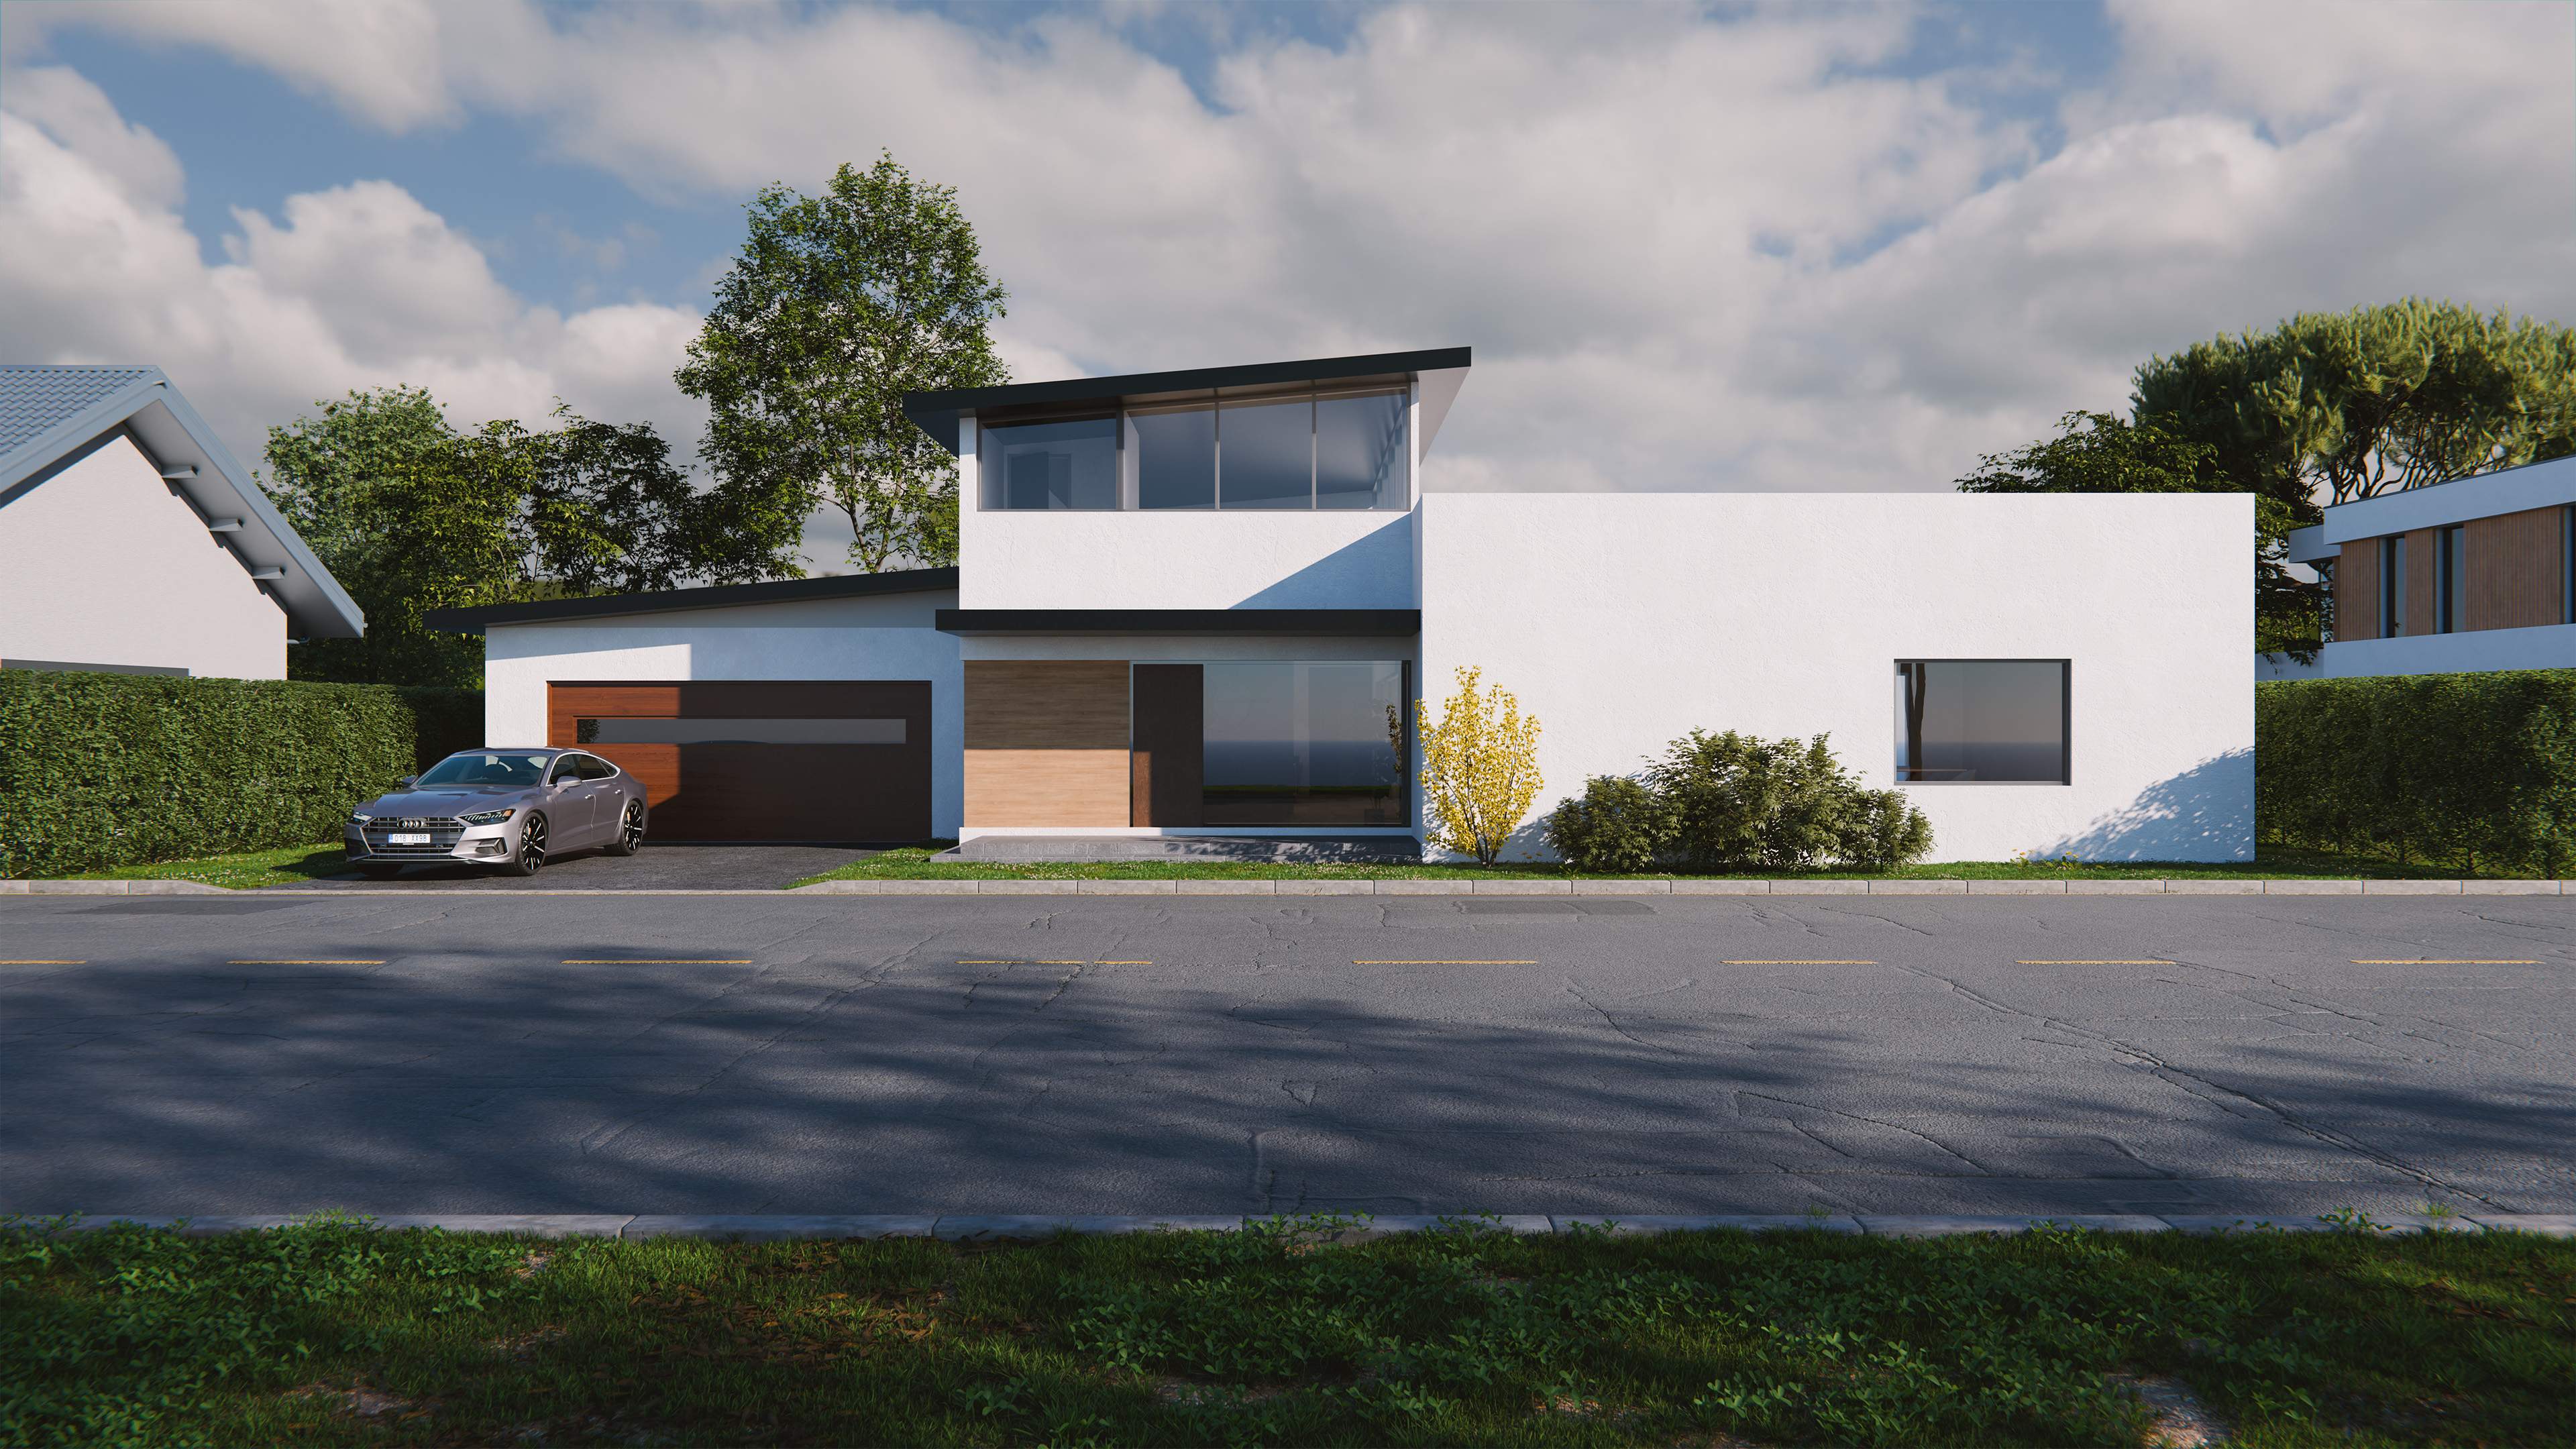
A minimalist two‑storey home defined by clean geometry and contrasting materials — white stucco, warm wood, and expansive glass. The design emphasizes simplicity, natural light, and seamless integration with its landscaped surroundings.
Details
Capritor Studios was tasked with transforming an existing SketchUp model into a finished architectural visualization through environment design, lighting, and photorealistic rendering.
Specifications
Area of site | N/A |
Date | 2026 |
Scope of work | Lighting rendering and environment design. |
Tools used | Photoshop, Blender |