Project overview
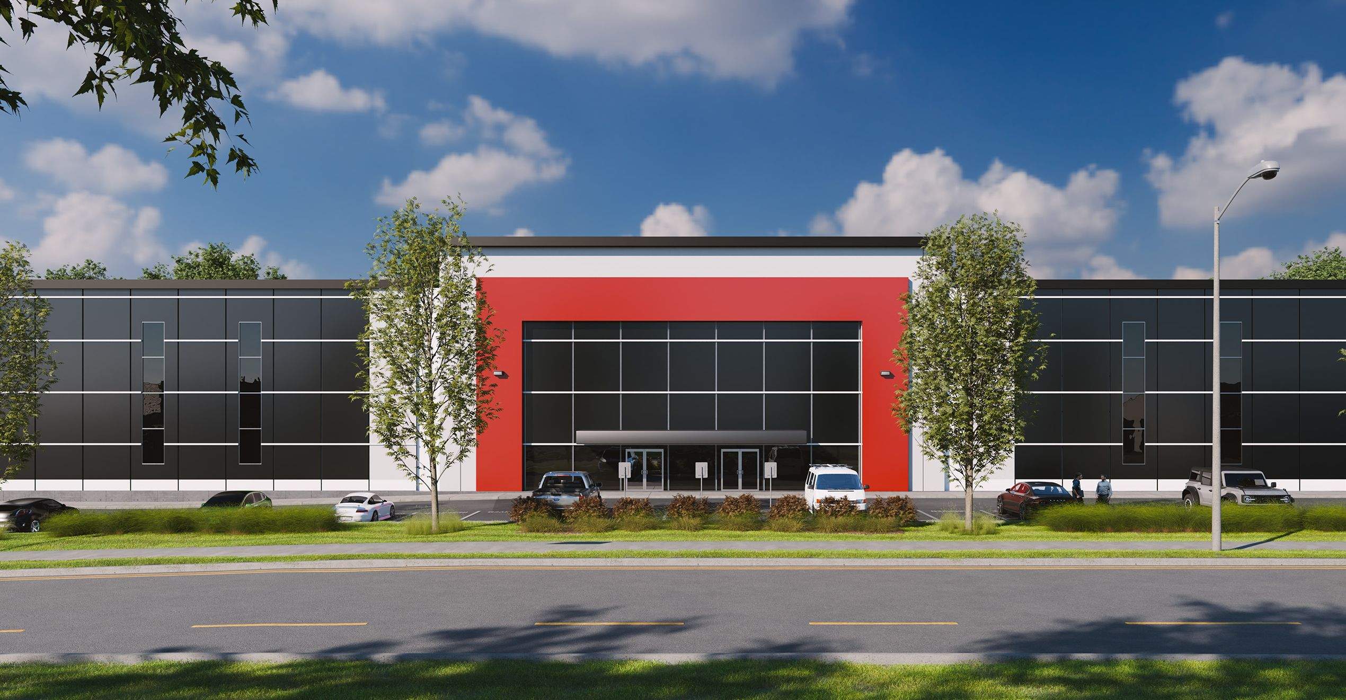
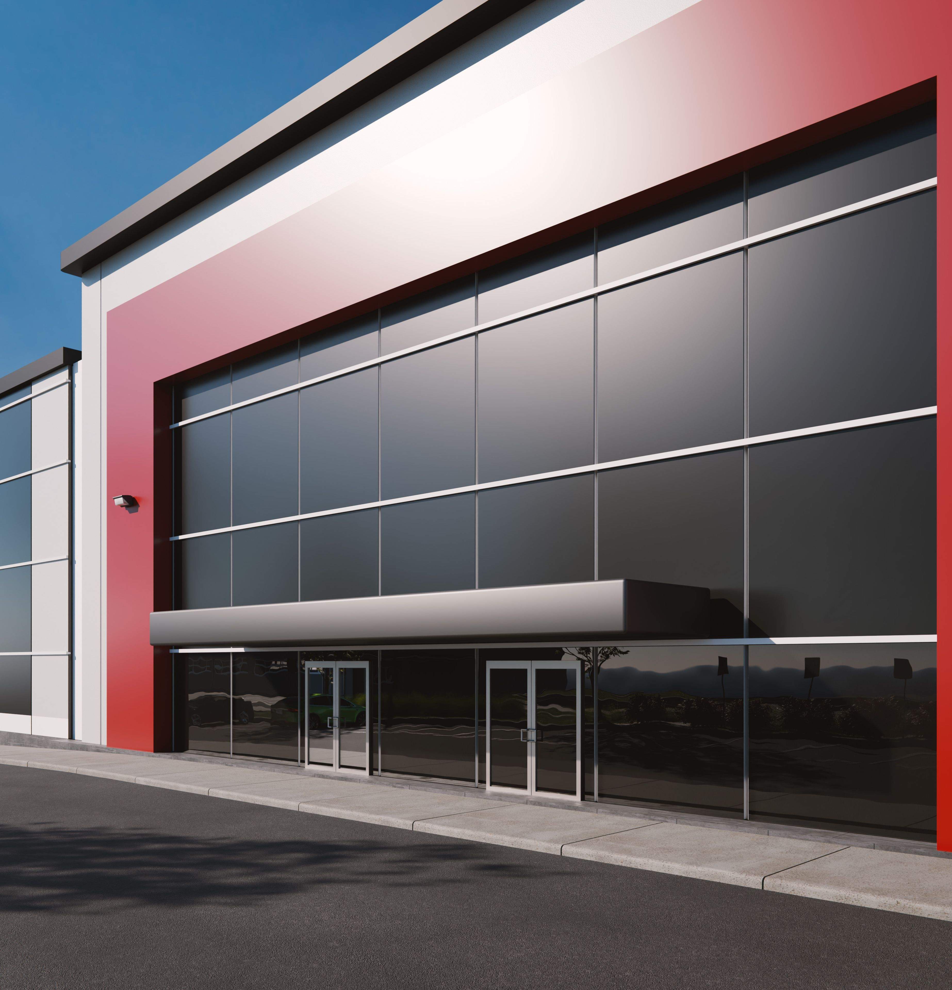
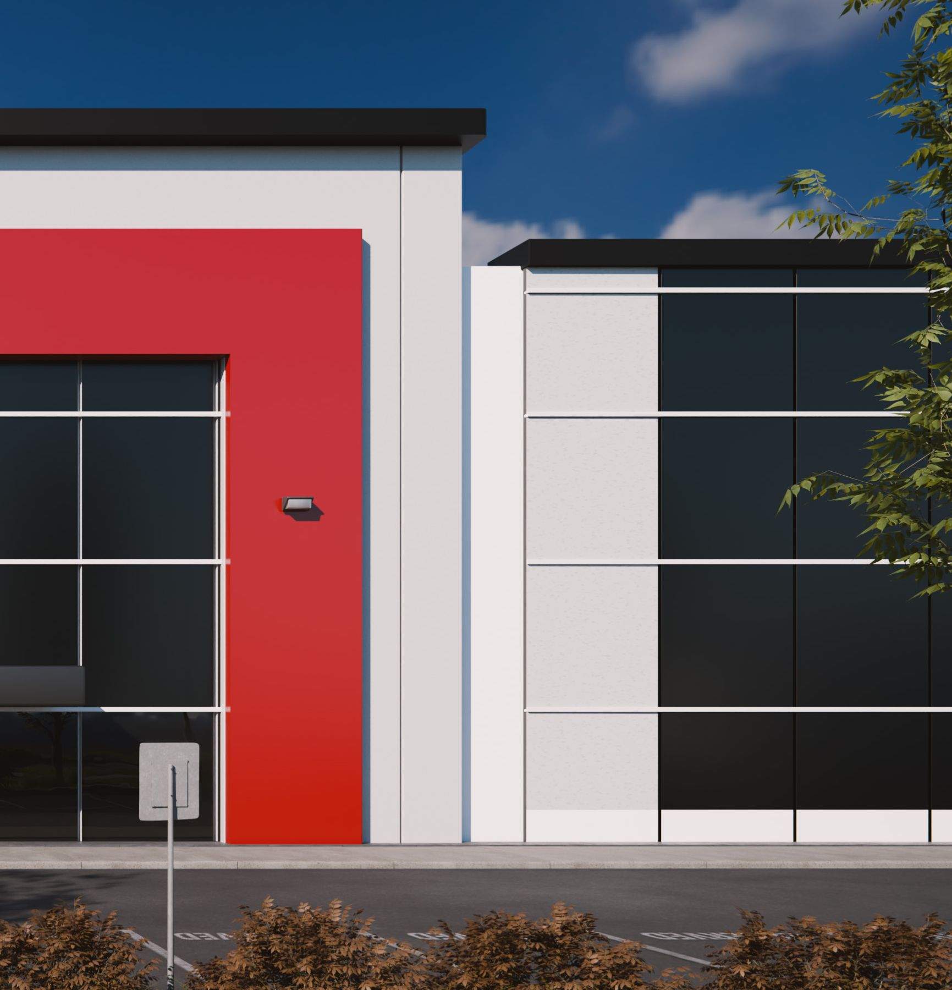
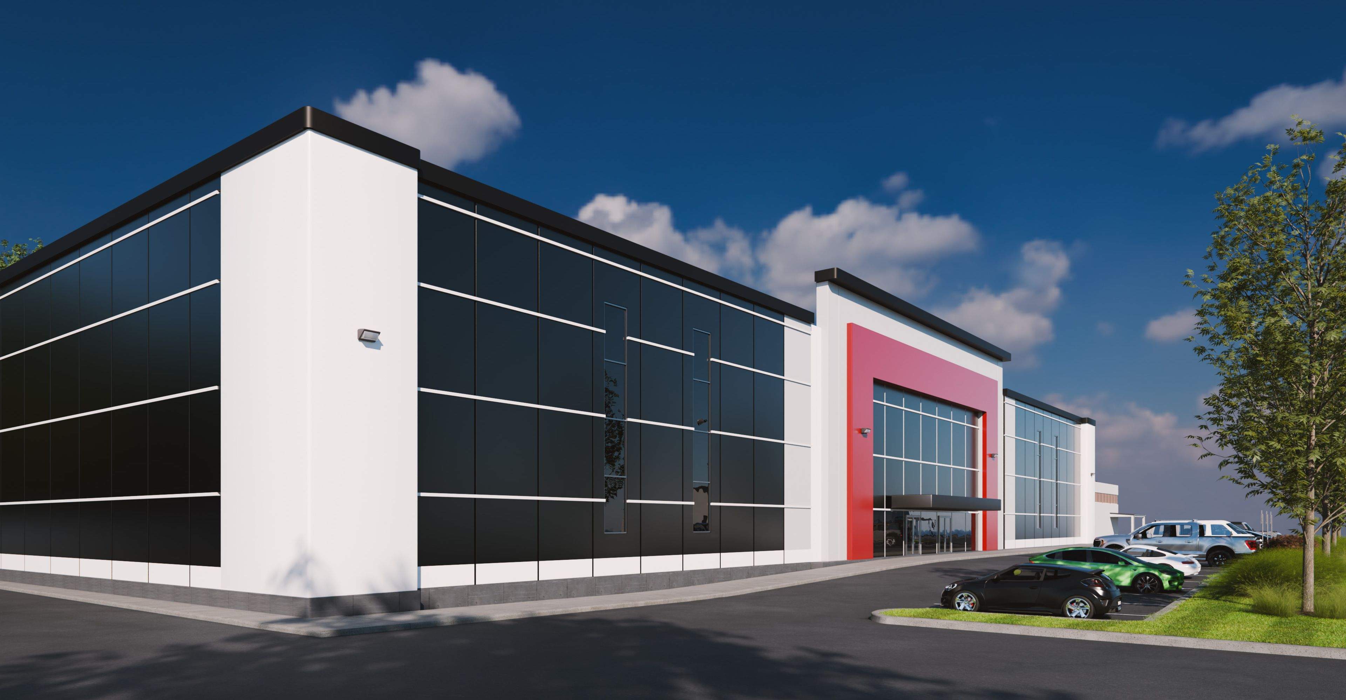
A contemporary commercial facility combining pre‑cast concrete, aluminum composite panel cladding, and a curtain wall system. The design emphasizes symmetry, efficiency, and visual impact, blending industrial functionality with modern architectural aesthetics. The bold red entrance frame anchors the façade, while sleek black glass and metallic panels create a dynamic interplay of reflection and texture.
Details
Capritor Studios provided comprehensive architectural visualization and design direction for the project. The team guided the development from concept through presentation, ensuring cohesive integration of materials, structure, and façade composition. Every element — from spatial planning to exterior styling — was refined to convey a balance of industrial precision and contemporary appeal.
Specifications
Area of site | 2,200m2 |
Date | 2026 |
Scope of work | Architectural rendering and environment design |
Tools used | Photoshop, Blender |